San Vicente
Floor Plans
Site Map
Tour Your Way
In Person Tours
Virtual Tours
Gallery
Amenities
Neighborhood
Contact Us
Residents
Apply Now
520-341-8005

Gallery

Upgrade your lifestyle at San Vicente Townhomes with attached garages, private yards, 9-foot ceilings, luxury wood-grain flooring, stainless steel Energy Star® appliances, full-size washers and dryers, high-speed internet access, and energy-efficient features throughout every home.

AllCommunityApartment
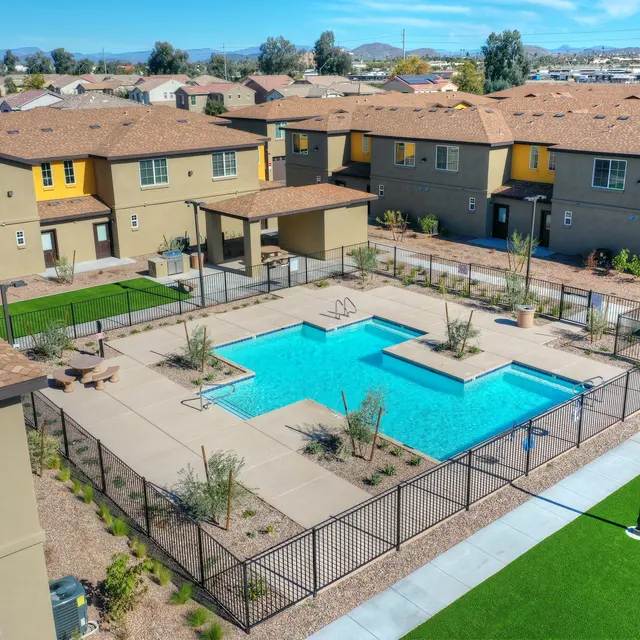
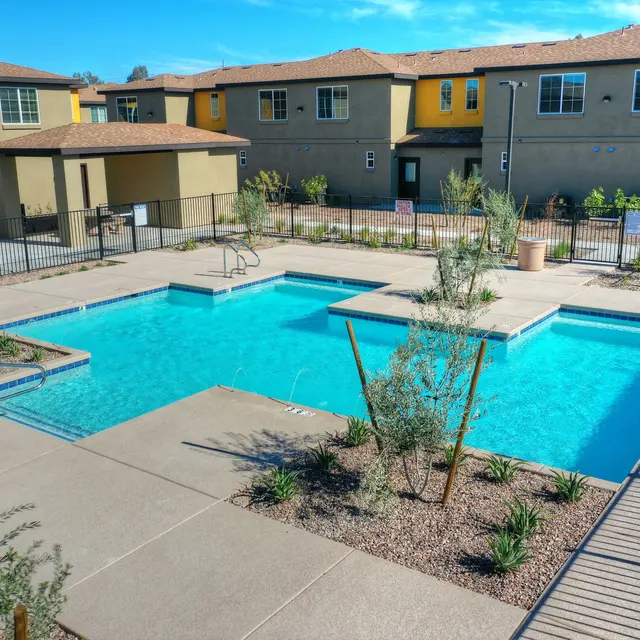
A community swimming pool with landscaped areas and surrounding apartments in the background.
Aerial view of a community pool area surrounded by residential buildings, featuring a rectangular pool, lounge areas, and landscaping.
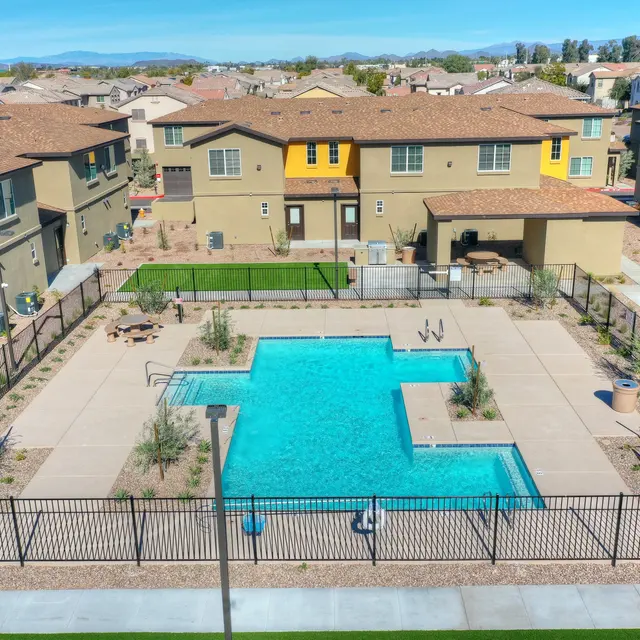
An aerial view of a community pool surrounded by homes in a residential area, featuring lounge chairs and a grassy area.
Aerial view of a community pool surrounded by landscaped areas and apartment buildings.
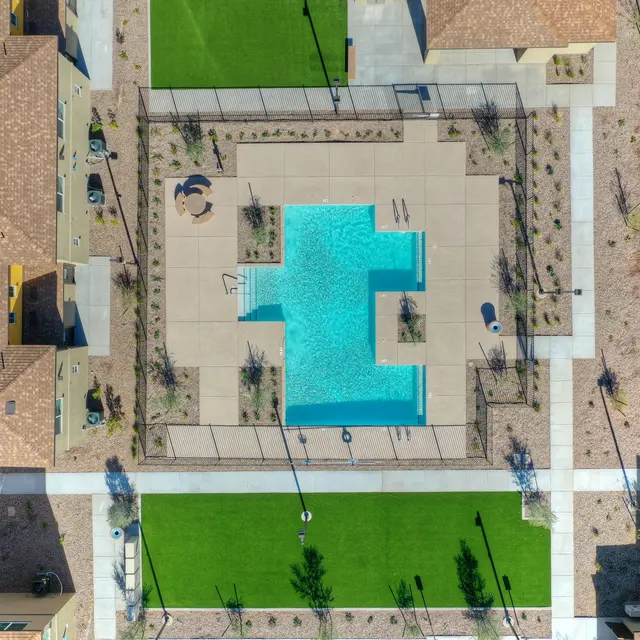
An aerial view of a swimming pool surrounded by pavement and greenery.
A modern kitchen featuring a black refrigerator, a black stove, and light wood cabinets with a countertop.
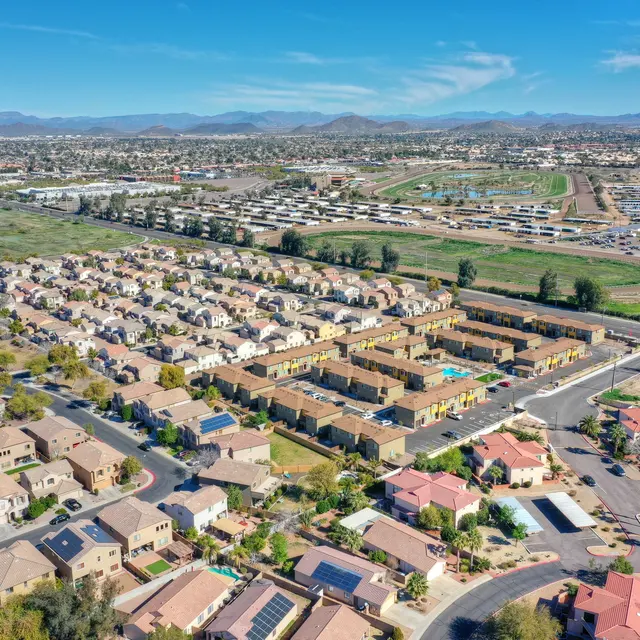
An aerial view of a residential community featuring rows of homes with green spaces and roads.
Interior view of a modern apartment kitchen overlooking a living room area with stairs in the background.
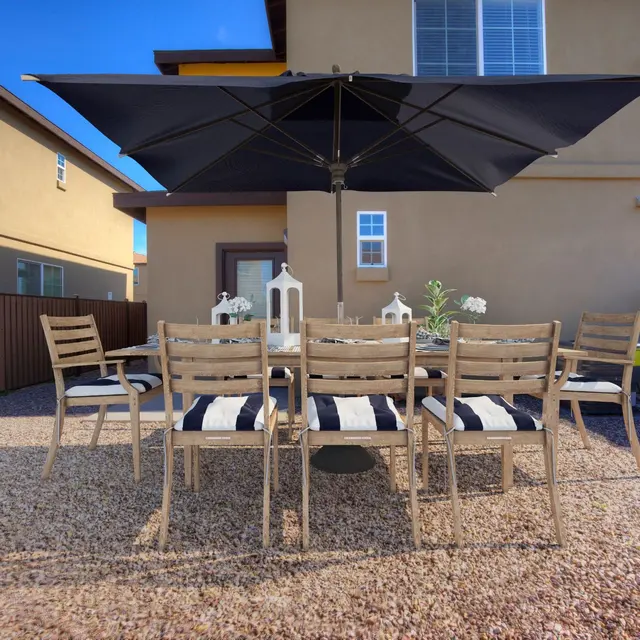
An outdoor dining area with a large table and chairs under a black umbrella.
A modern bedroom with a large bed, green throw blanket, and natural light from a window. There are bedside tables with lamps and a plant in the corner, creating a calming atmosphere.
A small, gravel-covered outdoor space enclosed by a wooden fence, with some trees in the background and neighboring buildings.
Entrance door to an apartment, with a yellow exterior and windows beside it. Two garage doors are adjacent to the entrance.
A modern kitchen featuring dark cabinetry, a black refrigerator, a black stove, and light countertops.
A modern kitchen featuring sleek cabinetry, a black refrigerator, a black stove, and a sink with a chrome faucet on a white marble countertop.
A modern kitchen featuring sleek black and white cabinetry, stainless steel appliances, and a marble countertop. The layout includes a sink and an open space leading to a door and bathroom area.
Modern apartment interior featuring a kitchen with a dark wood cabinet, sink, and a view to a living space with stairs leading up.
A bright laundry room featuring a white washer and dryer beside a door leading outside, with a shelf above holding a woven basket.
Load Less

Virtual Tours

Virtual Tour
Virtual Tour
Virtual Tour
Load Less

Have questions or want to schedule a tour? We’re here to help. Reach out anytime!

1950 W. Tierra Buena Lane
Phoenix, AZ 85023

(520) 341-8005

HomeFloor PlansGalleryAmenitiesNeighborhoodContact Us
FacebookInstagram

Office Hours

Monday- Friday we offer by-appointment, in-person tours.

Self-guided tours are available 8am-8pm, 7 days a week.

Contact Us

(520) 341-8005

1950 W. Tierra Buena Lane
Phoenix, AZ 85023

Logo of Bryten Real Estate Partners.

© San Vicente. All rights reserved.

Privacy PolicyAcessibility StatementFair Housing Statement
ADA@2x Created with Sketch.
equal-housing@2x Created with Sketch.

Happily Made by Razz

1950 W. Tierra Buena Lane
Phoenix, AZ 85023

(520) 341-8005

HomeFloor PlansGalleryAmenitiesNeighborhoodContact Us
FacebookInstagram